



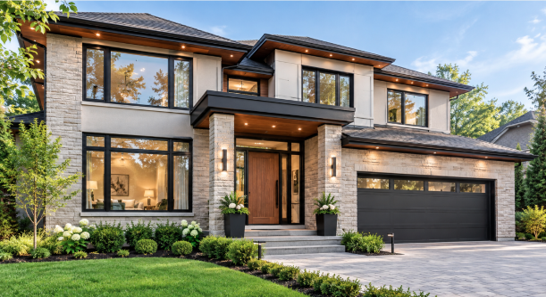
Summary: A custom home builder can make better use of every square foot through smart layouts, built-in storage, flexible rooms, natural light, and thoughtful planning. Instead of adding space unnecessarily, custom design can make existing areas more useful and comfortable. For homeowners considering a Custom Home Builder North York, planning around daily needs can create a home that adapts over time.
A home can feel cramped even when it has plenty of space. The problem is often poor planning, not the size of the house. A custom builder can plan rooms, storage, lighting, and movement around the way your family actually lives. Choosing the right Custom Home Builder North York can help turn unused corners and awkward spaces into useful parts of a comfortable home.
Why Does Good Space Planning Matter?
Every square foot of a home should have a purpose. That does not mean filling every corner with furniture. It means planning the layout so the space feels easy to use.
A poor layout can create long hallways, empty corners, blocked walkways, or rooms that are hard to arrange. A smart layout can make the same home feel larger without adding extra rooms.
Can a Custom Layout Fit the Way You Live?
Yes. This is one of the biggest benefits of building a custom home. Think about what your family does every day. Do you cook often? Do you work from home? Do children need a study area? Do you want a quiet room for reading? Do you need more storage than a standard home offers?
A custom plan can address these needs early. For example, a home office can sit away from noisy family areas. A mudroom can sit near the entrance. A pantry can be placed close to the kitchen. Small changes in room location can make daily life much easier.
Smart Storage Can Free Up More Room
Storage is often one of the first things a home runs out of. When there is not enough storage, boxes, shoes, kitchen items, and other things start taking over open areas. A well-planned home can build storage into the design instead of adding large cabinets later.
Useful ideas include:
- Built-in storage under stairs
- Tall kitchen cabinets
- Wall shelves in small rooms
- Storage benches near entrances
- Built-in bedroom closets
- Shelves above desks or work areas
These choices can keep rooms cleaner while giving everyday items a proper place.
What Happens to Awkward or Unused Spaces?
Odd corners can be tricky in a standard home. A space may be too small for a full room but too useful to ignore. A custom design can give these areas a job. An awkward corner can become a reading nook, small desk area, storage zone, or display space.
The same idea works with wide hallways, spaces below stairs, and unused wall areas. A good designer looks at the whole floor plan and asks a simple question: “How can this space work better?”
That small change can have a big effect on how the home feels.
Open Space Does Not Mean Wasting Space
Open floor plans remain popular, but open space should still have a purpose. A large room can serve several uses when the layout is planned well. A kitchen can connect to a dining area and family room while still giving each area a clear role.
Furniture, lighting, flooring, and room placement can help separate these areas without putting up extra walls. The goal is balance. You want enough open space to move easily, but you also want rooms to feel useful and comfortable.
How Can Natural Light Improve a Small Space?
Light can change the way a room feels. A darker room often looks smaller, while a bright room can feel more open. A custom home plan can place windows where natural light will be most useful. Window size and location can also help reduce dark corners.
Glass doors, open stair areas, and lighter finishes may also help light move through the home. Good planning considers how sunlight enters the house at different times of the day. This does not mean adding windows everywhere. It means putting the right openings in the right places.
Can Rooms Serve More Than One Purpose?
Yes. Multi-use rooms are a smart way to get more from limited space.
For example, a guest room can also work as a home office. A kitchen island can provide food prep space, casual seating, and extra storage. A finished basement can support family time, hobbies, and occasional guests. The key is flexible design.
A room should be easy to change as your needs change. This can help the home remain useful for years instead of becoming outdated quickly.
Kitchen and Living Areas Need Extra Thought
Some rooms are used more than others. The kitchen and main living areas often need careful planning because several activities happen in the same space. The layout should make it easy to cook, store food, clean up, and move around without blocked paths.
For homeowners improving an existing home, Kitchen Renovation North York can also help make better use of the space by changing cabinet layouts, adding storage, improving lighting, or opening up areas that feel too tight. Good design starts with how the space is used, not just how it looks.
Plan Today for the Needs of Tomorrow
A home should not only work for your life today. It should also have room to change. Families may grow. Work needs may change. Older family members may need easier access. Hobbies may take up more room.
Simple choices such as wider pathways, a main-floor bathroom, flexible rooms, and easy-to-reach storage can make the home more useful in the future. Planning can help prevent the need for major changes later.
The Right Builder Turns Space Into Something Useful
Making better use of every square foot is about more than adding rooms. It is about creating a home where movement feels natural, storage is easy to reach, and every area has a clear purpose.
A skilled builder can study your needs, improve the layout, and bring practical ideas into the design. Cedar Hills Contracting can help homeowners plan custom spaces around daily life, comfort, storage, and long-term needs. For homeowners searching for a Custom Home Builder North York, choosing a team that understands both design and practical living can make the planning process much easier. When you start with good planning, even a smaller home can feel open, organized, and comfortable. The right design does not simply use more space. It helps you use the space you already have in a smarter way.
Frequently Asked Questions
1. Can a custom home feel larger without adding more square footage?
Yes, a smart layout, better storage, and clear walkways can make a home feel much more open.
2. How can a custom builder improve storage?
A builder can add built-in cabinets, under-stair storage, larger closets, and other storage that fits the home.
3. Can small or awkward spaces still be useful?
Yes, small corners can become storage areas, workspaces, reading spots, or other useful zones.
4. Is an open floor plan always the best choice?
Not always, because the best layout depends on how your family uses each room and how much privacy you need.
5. Can a custom home plan support future needs?
Yes, flexible rooms, wider paths, good storage, and accessible features can help the home adapt over time.


